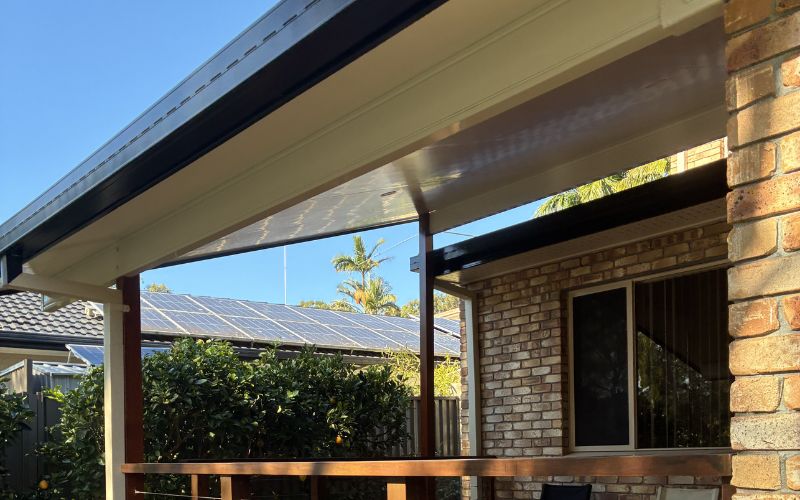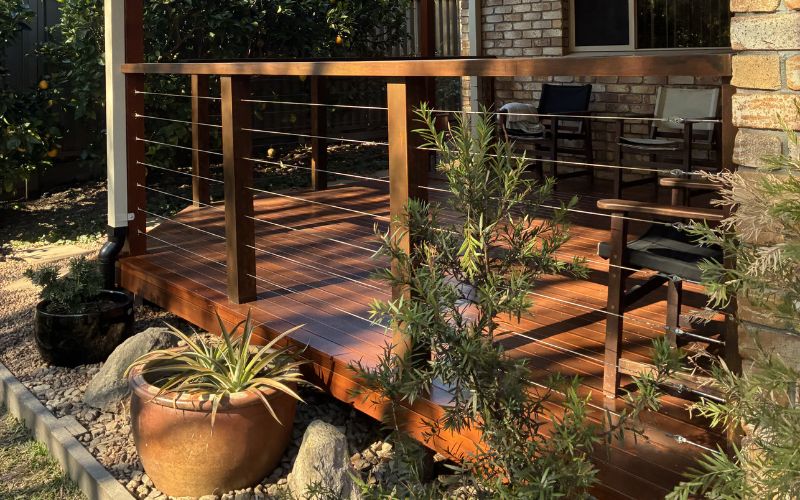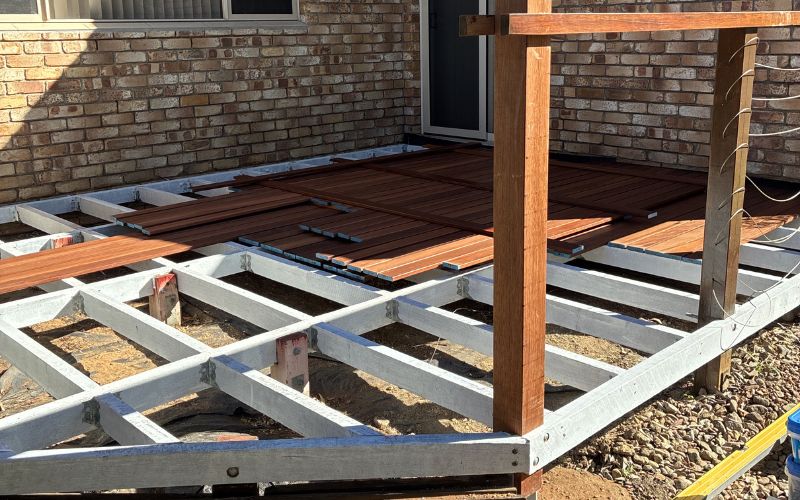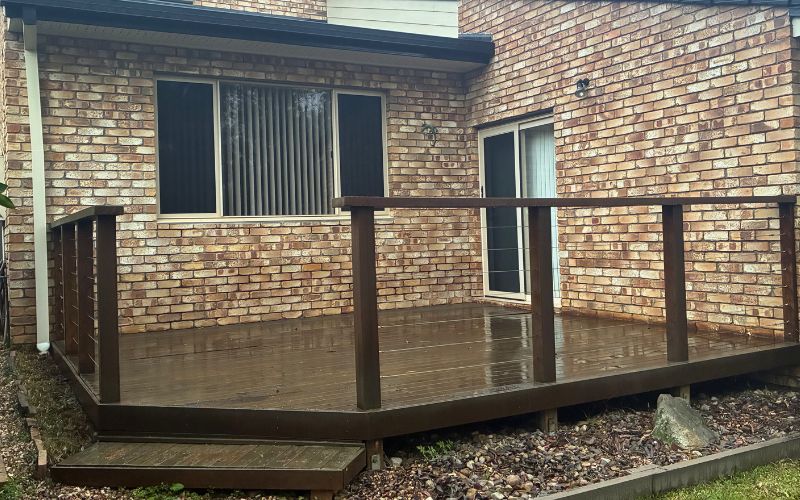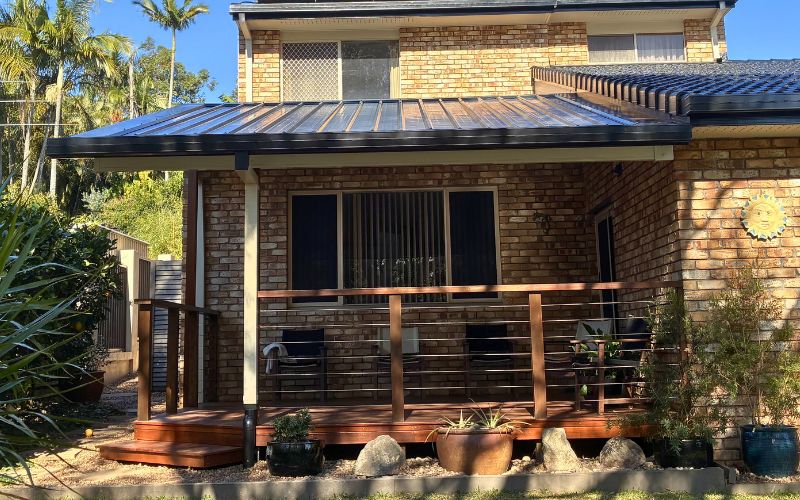
Homeowners looking for Brisbane patio design often discover that their home’s roofline makes things more complicated. This project in Everton Park involved a house with a steeply pitched roof and a deck below that had a cut corner, which made standard patio designs difficult. The owners wanted a patio that looked right, worked well and avoided awkward posts in the middle of foot traffic.
The Problem
Several large patio companies visited the property before Habitat Homes. Each one offered the same template with a shallow roof pitch of around five degrees. This would have clashed with the home’s existing roof pitch and created a mismatched look from the street. The deck below also had a forty five degree corner.
Other builders wanted to place a post directly in the middle of that space, which would have disrupted access and made the area impractical. The owners felt that no one was listening to what they needed.
The Solution
Habitat Homes approached the project by walking the site, listening to the owners, and looking at how the space was actually used. A fresh design was drafted that removed the unnecessary post and created a clean flow across the deck.
The new approach involved:
- Adjusting the patio roof pitch to suit the steep existing roof
- Cantilevering a beam to remove the awkward post placement
- Aligning the structure with the home so it looked intentional
- Choosing materials that matched the style and function of the outdoor area
- Designing the patio to work with existing movement patterns
This solution respected the limitations of the home’s structure while delivering a far better outcome for the owners.
The Outcome
The patio now feels like it belongs with the home. The roofline matches, the access is open, and the space is far more inviting. Most importantly, the owners received a tailored design instead of a generic template that would have created long term frustration. The project shows how thoughtful design can solve problems that larger companies sometimes overlook.